














Address
60 Woodside Drive, Freeland, PA
Price
$ 329,555
Property Attributes
- MLS#PM140681
- TypeSingle Family
- Listing Status Active
- CountyLuzerne
- CityFreeland
- AreaButler Township
- NeighborhoodOther
- Zip18224
- StyleBi-Level
- Year Built1977
- Taxes$ 2455
- Price$ 329,555
- Bedrooms3
- Full Bathrooms2
- Half Bathrooms0
- Sqr Footage1460
- Lot Size1.18 Acres
Data Source:
Pocono Mountains MLS (PMMLS)
Property Description
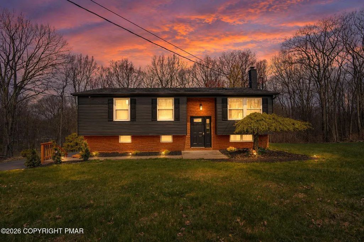
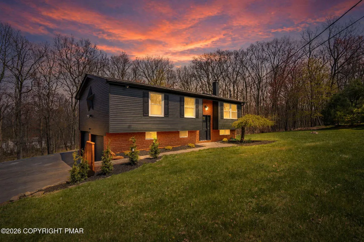
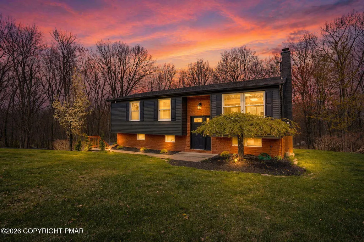
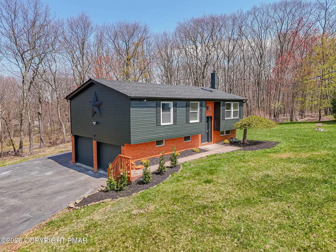
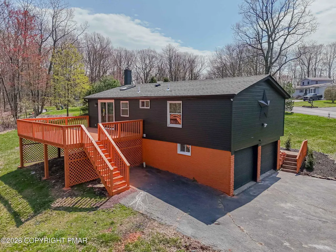
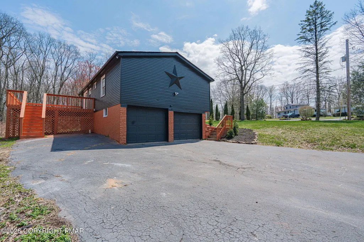
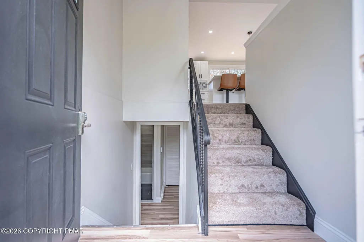
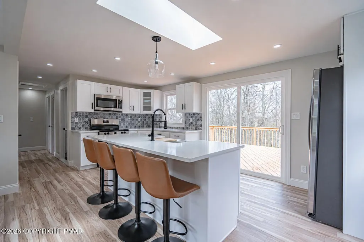
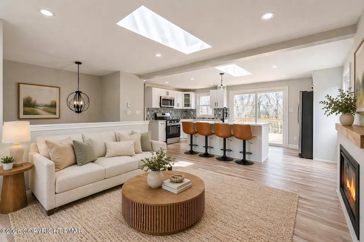
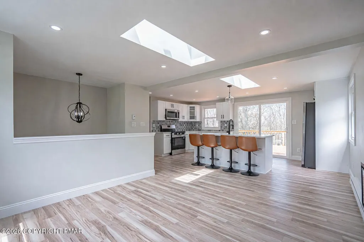
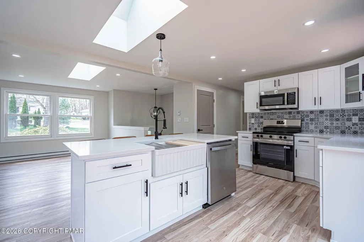
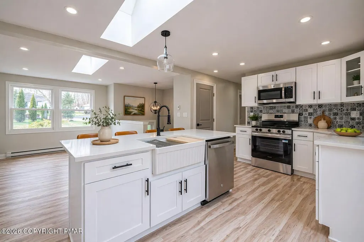
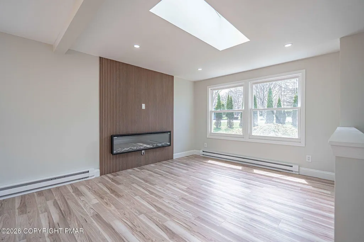
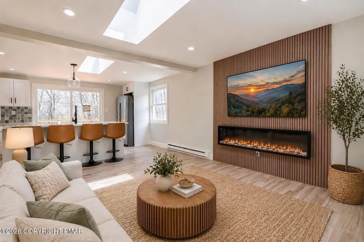
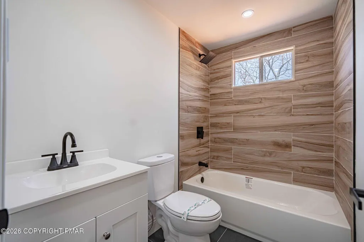
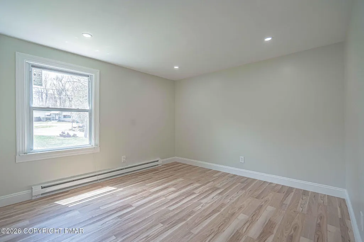
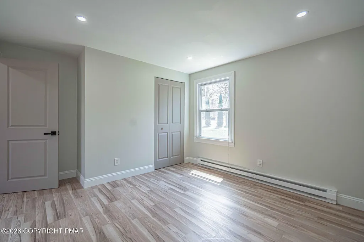
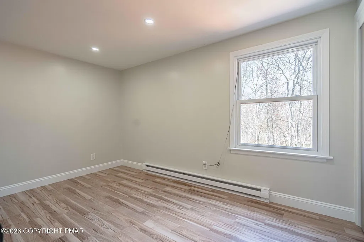
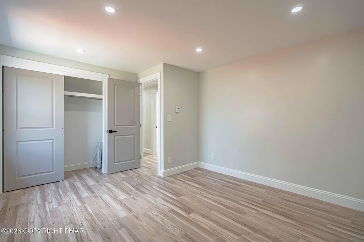
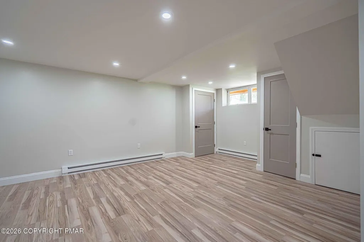
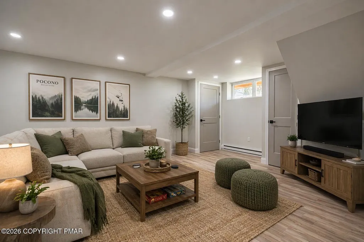
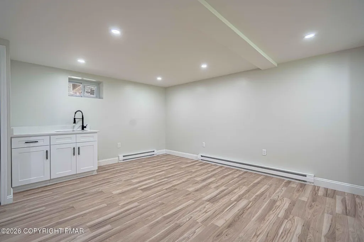
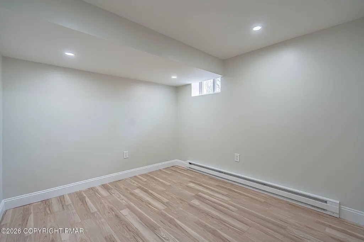
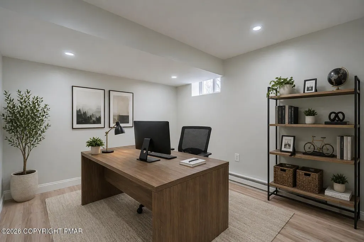
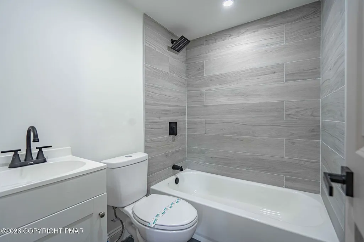
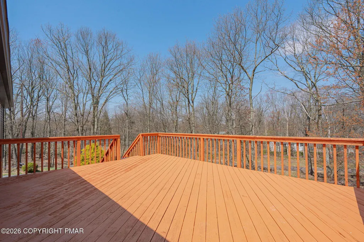
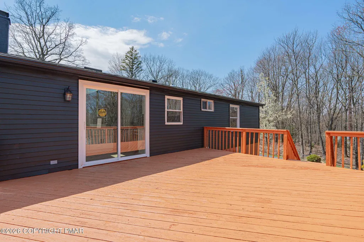
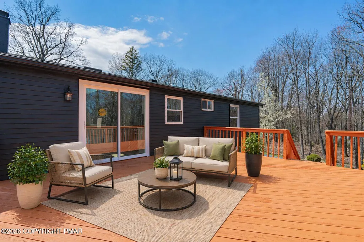
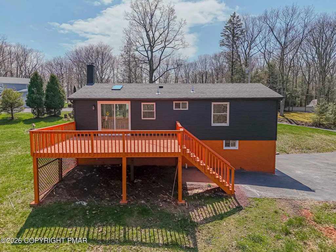
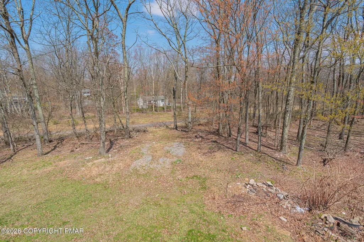
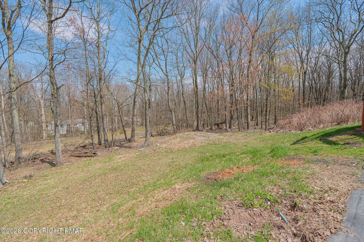
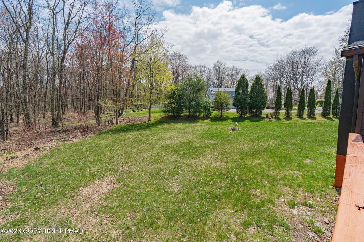
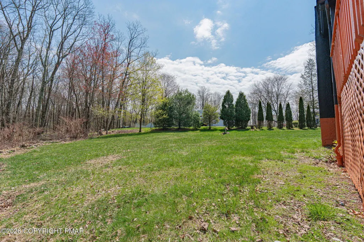
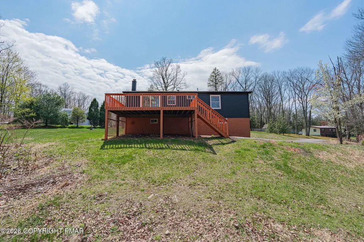
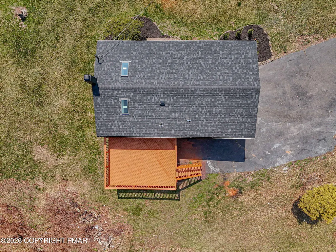
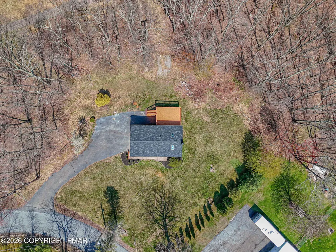
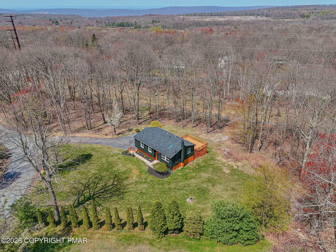
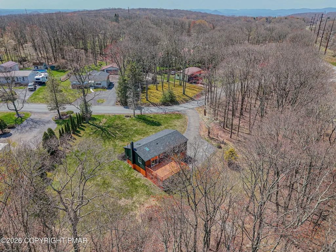
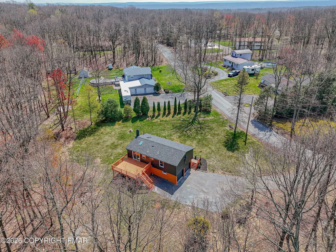
Completely renovated 3BR/2BA home located in Charlwood Estates, Butler Township on a private 1+ acre corner lot with no HOA. THIS 3- BEDROOM HOME ALSO OFFERS A FLEXIBLE BONUS ROOM, IDEAL FOR AN OFFICE, DEN OR GUEST SPACE - GIVING YOU EXTRA ROOM TO FIT YOUR LIFESTYLE. Every major component has been replaced or upgraded, including a new roof, new well pump, new pressure tank, new laminate flooring. The main living area is exceptionally bright thanks to a large bay window and two new skylights, and you can cozy up to the brand-new electric fireplace on cooler evenings. The kitchen features quartz countertops, a spacious island, and a farmhouse sink. New sliding glass doors open to a generous backyard deck, extending your living space outdoors. Fresh landscaping surrounds the home, creating a clean, modern look with plenty of room to enjoy the property. Conveniently located near Hwy 80, Jim Thorpe, Lehigh Gorge State Park, casinos, shopping, and more. **Virtually staged photos included to showcase the home's potential layout and use of space.
| Price History | |
|---|---|
| 5/22/2026 | Listed $329,555 |
General Features
| Sewer | On Site Septic |
|---|---|
| Possession | Negotiable |
| Property Subtype | Single Family Residence |
| Current Use | Residential |
| County | Luzerne |
| Property Type | Residential |
| HOA | false |
| Subdivision Name | Other |
| Status | Active |
| City | Freeland |
| High School District | Hazleton Area |
| Zoning Description | Residential |
| Lot Size Units | Acres |
| Lot Size Square Feet | 51400.8 |
| Tax Annual Amount | 2455.57 |
| Standard Status | Active |
| Heating | Baseboard,Electric |
| Construction Materials | Asphalt |
| Year Built | 1977 |
| Stories Count | 2 |
| Attached Garage | true |
| Garage Y/N | true |
| Carport Y/N | false |
| Year Built Source | Builder |
| Cooling | None |
| Roof | Asphalt |
| Appliances | Electric Cooktop,Electric Oven,Refrigerator,Dishwasher,Microwave,Stainless Steel Appliance(s),Washer/Dryer Stacked |
| Garage Spaces | 1 |
| Patio/Porch Features | Rear Porch |
| Architectural Style | Bi-Level |
| Total Rooms | 9 |
| Full Baths | 2 |
| Electric | 200+ Amp Service |
| Tax Year | 2025 |
| Open Parking Spaces | 5 |
| Legal Description | Map 32P37 Charlwood Estates |
| Structure Type | House |
| Tax Lot | 1 |
Interior Features
| Total Baths | 2 |
|---|---|
| Basement (Y/N) | true |
| Heating Y/N | true |
| Above Grade Finished Area | 986 |
| Interior Amenities | Open Floorplan |
| Basement | Finished,Heated |
| Flooring | Laminate |
| Fireplace Features | Living Room,Electric |
| Air Conditioning Y/N | false |
| Window Features | Bay Window(s),Skylight(s) |
| Fireplace Y/N | true |
| Total Bedrooms | 3 |
| Below Grade Finished Area | 474 |
| Heating-Baseboard | true |
| Laundry Features | Lower Level |
| Furnished Y/N | Unfurnished |
| LivingAreaSource | Estimated |
| Total Fireplaces | 1 |
Exterior Features
| Lot Features | Corner Lot,Back Yard,Front Yard |
|---|---|
| Water Source | Well |
| Lot Size Area | 1.18 |
| Lot Size Acres | 1.18 |
| Road Surface Type | Paved |
| Road Responsibility | Public Maintained Road |
| Building Area Total | 1460 |
Amenities
- Foreclosure
- Views
- Short Sale
- New Construction
- Adult 55+
- Lease To Own
- No HOA Fees
- Furnished
- Primary On Main
- Air Conditioning
- Seller Finance
- Green
- Fixer Upper
- Horse
- Golf
- Fireplace
- Deck
- Garage
- Basement
- Pool
Property vs Single Family Average in 18224
Price
Taxes
Year Built
 The data relating to real estate for sale on this web site includes listings held by MLS-IDX Participants of the Internet Data Exchange program of the Multiple Listing Service of the Pocono Mountains Association of Realtors®. Listings marked with the Internet Data Exchange logo are not necessarily the listings of the owner of this web site. All listing data is the copyrighted property of the aforesaid Association and its MLS-IDX Participants with all rights reserved. The information contained
